


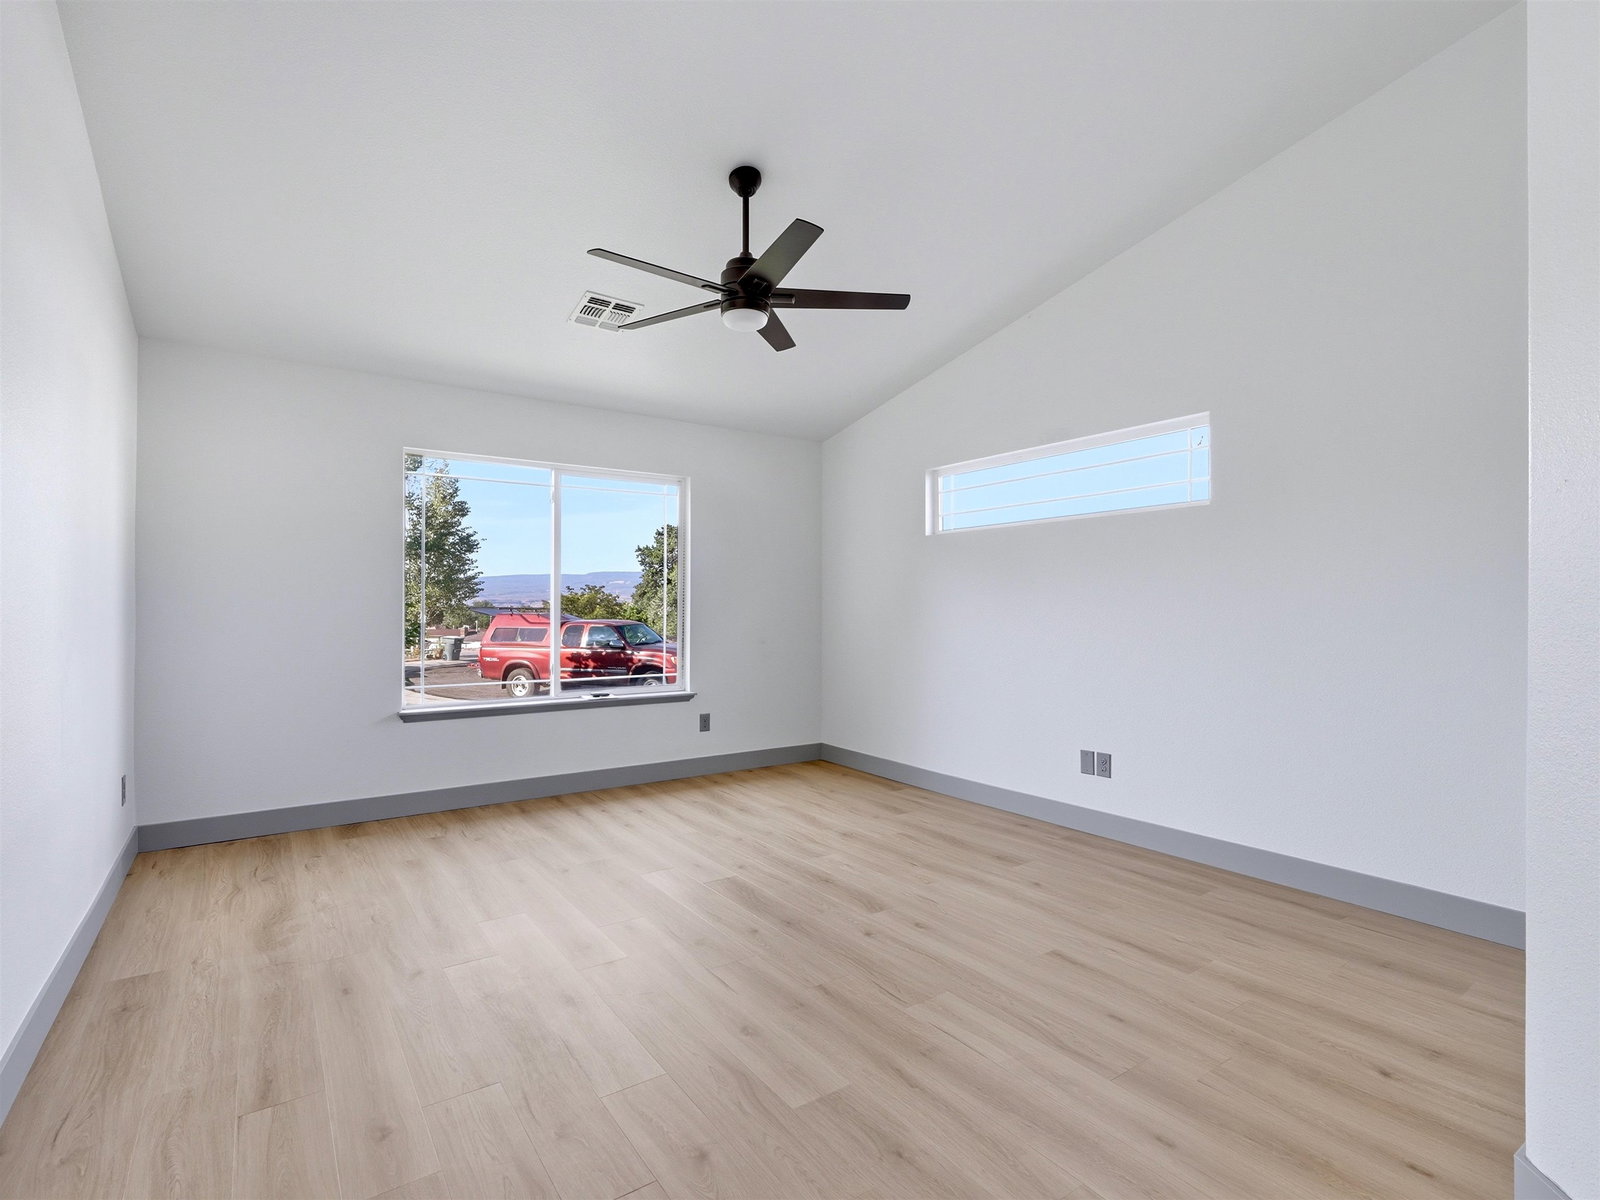


Beautifully remodeled ranch-style home in the heart of Grand Junction, this 3 bedroom, 2 bath, 2-car garage property at 2861 Presley Ave is truly move-in ready. From the moment you walk in, the bright open floorplan, fresh interior paint, and new luxury-vinyl plank flooring set the tone for a clean, modern living space. The spacious great room features vaulted ceilings, large picture windows, and a corner gas fireplace, flowing seamlessly into the dining area and upgraded kitchen—perfect for everyday living and entertaining. The kitchen has been thoughtfully updated with sleek granite countertops, subway-tile backsplash, and newer stainless steel appliances, plus an oversized island with abundant storage and bar seating. Split-bedroom design offers privacy, with a generous primary suite showcasing vaulted ceilings, walk-in closet, and a fully updated 5-piece bath including separate shower and soaking tub. Two additional bedrooms and a refreshed full hall bath provide comfortable space for guests, family, or a home office, and the dedicated laundry room adds convenience and extra storage. Outside, the corner lot offers great curb appeal with mature landscaping and easy-care yard space, plus a fenced side yard and back patio for outdoor dining or morning coffee. Located in a well-established neighborhood near medical services, shopping, and recreation, this low-maintenance home is ideal for lock-and-leave living or anyone wanting single-level comfort with modern finishes. Come see this like-new property and enjoy all the benefits of a complete remodel without the hassle of building.
Listing courtesy of RESIDENT REALTY WESTERN SLOPE, LLC.

