


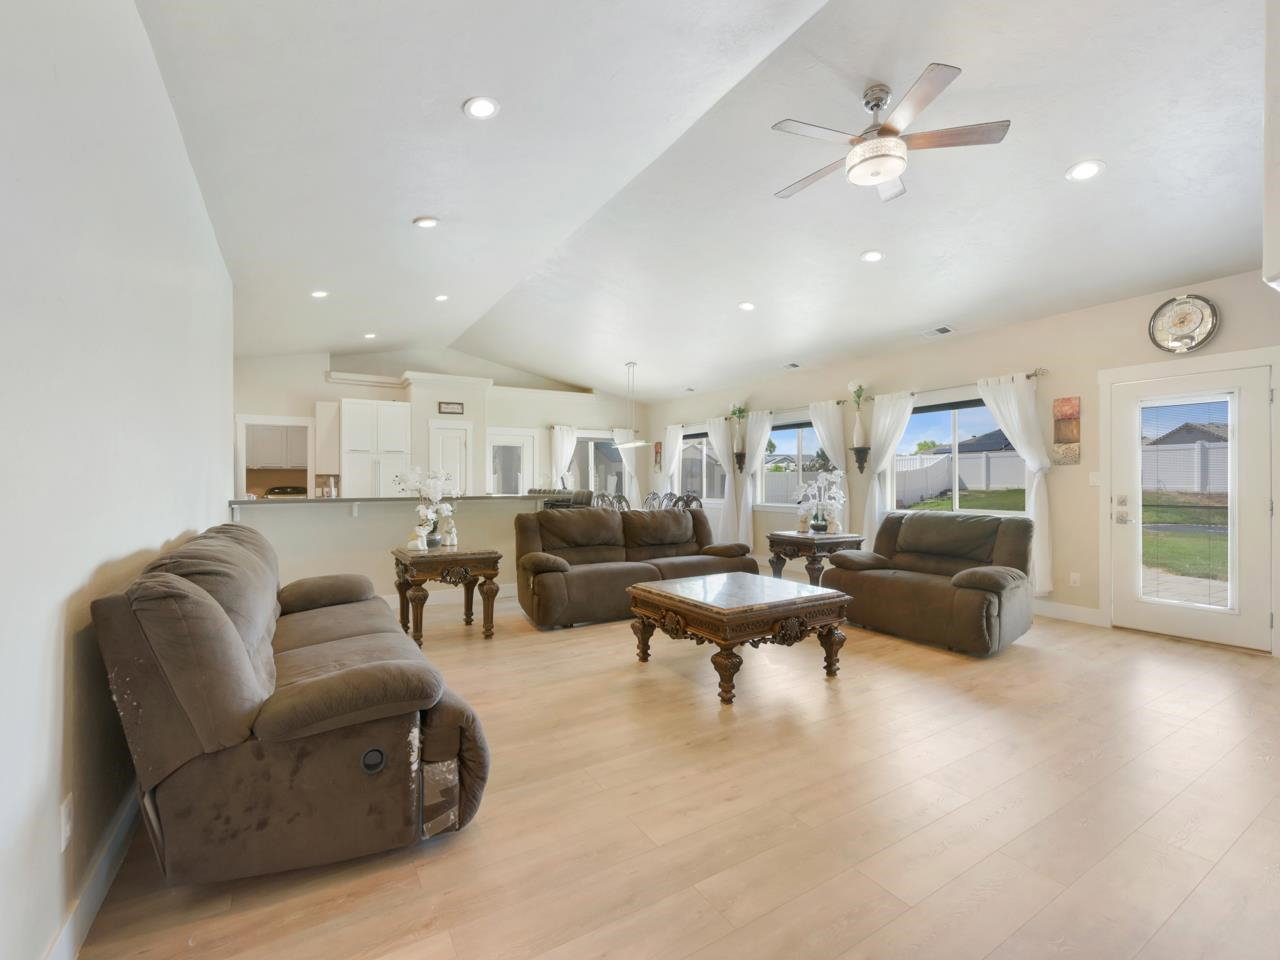


Four bedrooms, a dedicated office, a three-car garage, RV parking, and a backyard that's going to stop you mid-tour - 2984 Lurvey Lane is the kind of home that checks every box and then shows you a few you forgot to put on the list. Pull up and the stucco and cultured stone facade with a natural flagstone entry walk makes a real first impression. Step through the front door into a proper foyer - wide, welcoming, and leading you straight into a living room anchored by a gas fireplace with vaulted ceilings overhead and LVP flooring underfoot. The kitchen sits right alongside it - white cabinetry, tile backsplash, solid countertops, counter seating, a pantry, and appliances that mean business. The dining room flows naturally off the kitchen, the whole main living space connecting the way you actually want it to. The dedicated office right off the entry is the real deal - French doors and built-in shelving. The primary suite delivers everything it should - walk-in closet, walk-in shower, soaking tub, dual vanities, and an en-suite that makes the rest of the day feel optional. Three additional well-proportioned bedrooms share a full bath, and a dedicated laundry room keeps everything organized. New roof already overhead - the big worry is handled before you move in. And then there's the backyard. In-ground trampoline, fire pit, a basket ball court out back (currently under the playground), and a covered patio that becomes the default gathering spot the moment anyone sets foot out there. You know the yard everyone ends up at - the one that becomes the default? That's this one. Come see it. Fair warning: once they see the backyard, nobody's leaving.
Listing courtesy of THE CHRISTI REECE GROUP.

